
Architecture & Urban Design
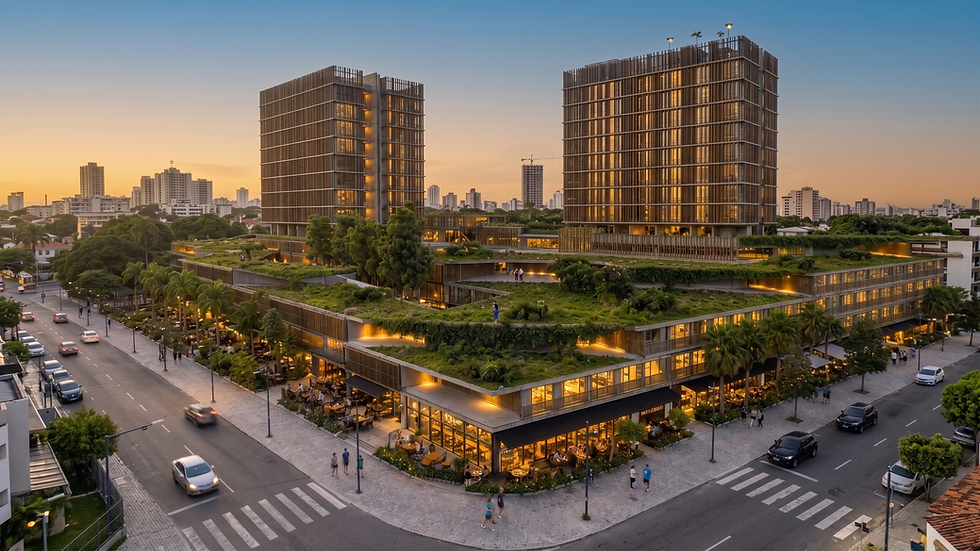
Remanso Masterplan
A mixed-use residential project in Santa Cruz de la Sierra that occupies an entire city block, combining an active commercial ground floor with terraced residential edges, a private inner oasis, and two residential towers at the heart of the site.
Located in Santa Cruz de la Sierra, this mixed-use project occupies a full urban block and proposes a new balance between city life, landscape, and residential privacy. The perimeter of the site is defined by a terraced cluster building that follows the shape of the block, creating a continuous urban edge while gradually stepping down in scale through green roofs and landscaped terraces.
At ground level, the project activates the street with commercial uses along the perimeter, contributing to the pedestrian experience and reinforcing the public character of the block. Inside, the built edge protects and frames a private courtyard conceived as an oasis for residents, with gardens, amenities, and open spaces that offer a calm retreat from the surrounding city.
Two residential towers are strategically positioned within the central area of the site, balancing views, orientation, privacy, and access to the internal landscape. The result is a dense yet human-scaled urban project that integrates housing, commerce, greenery, and community life within a single architectural system.
Project Gallery


